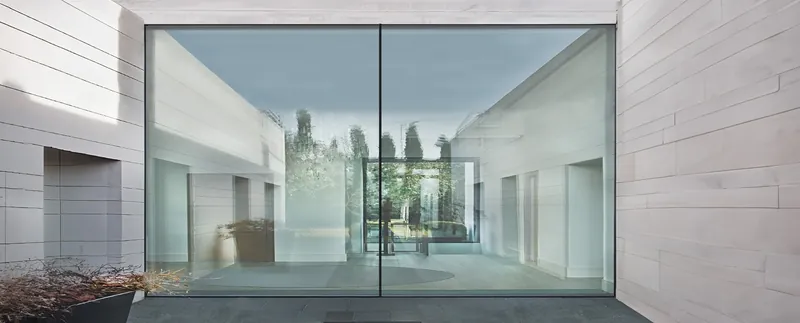
3D studio · Sliding
Cor Vision Plus
Cortizo · minimalist sliding wallDrag the sash sideways
3D studio
Cor Vision Plus
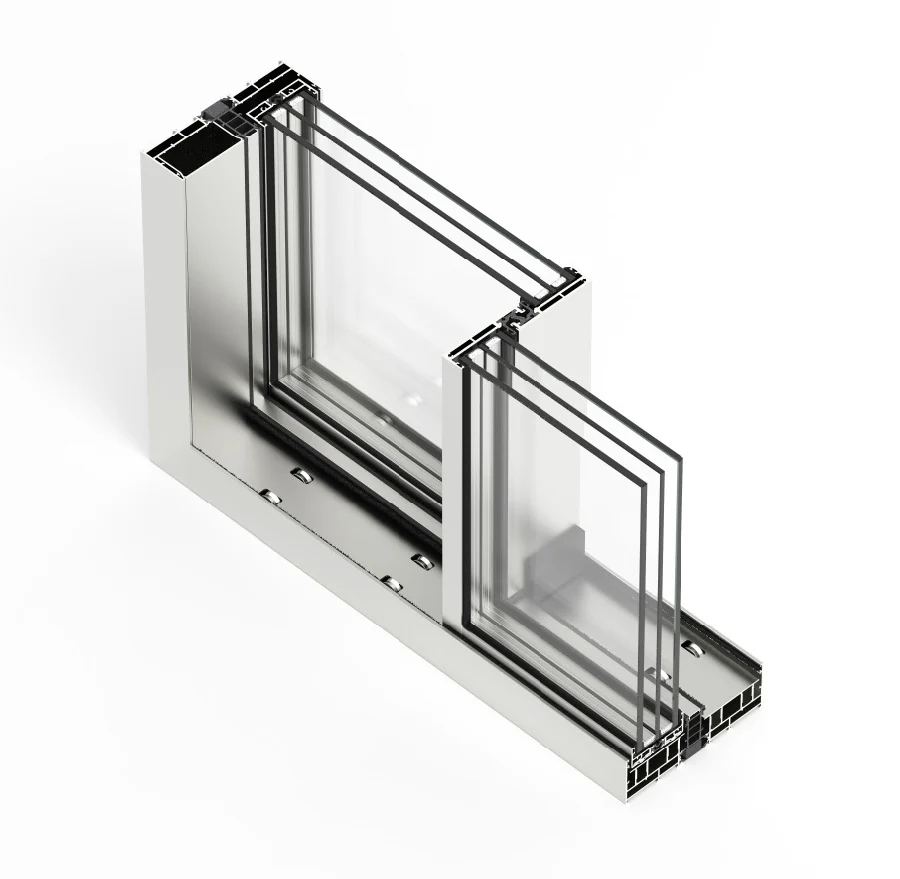
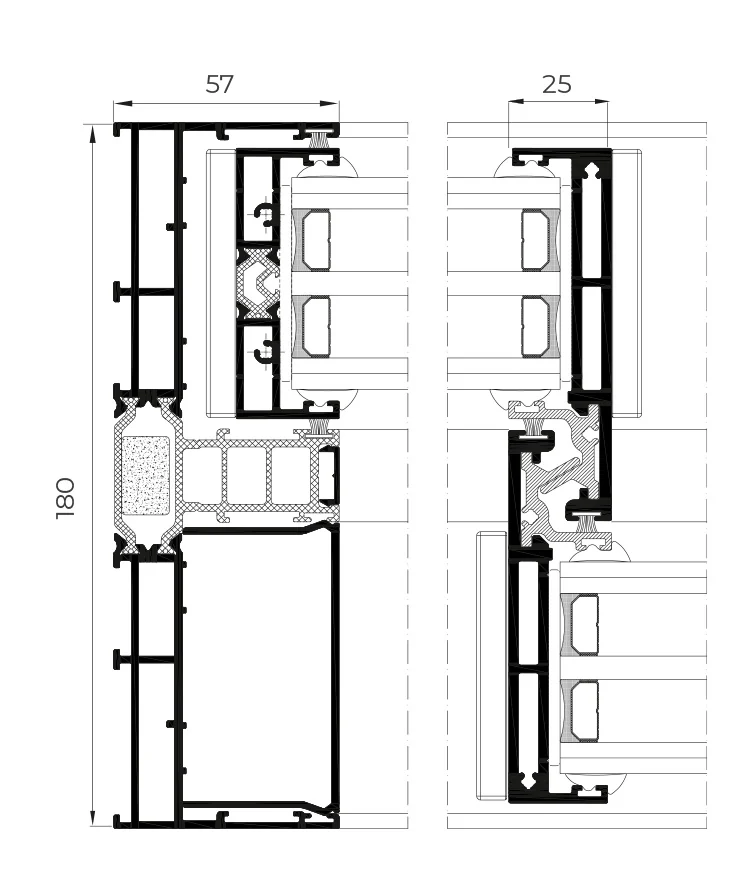
Your browser does not support the 3D view (WebGL). Here are photographs and the section drawing of the system.
What you can explore
A wall you can take apart.
The model is built to the dimensions in the manufacturer's technical documentation: frame 180 mm, sash 69 mm, central joint 25 mm, glass 36–56 mm. What the documentation does not specify — internal profile chambers, handle shape, roller position — is shown schematically and labelled as such.
01SlidingDrag the sashes and see how the wall opens.02ExplodedEvery part of the system separately, with a description.03SectionA cut through the 25 mm central joint.04X-rayA look through the aluminium, layer by layer.05ColoursPowder-coated or anodised, clear or tinted glass.06EngineeringYour opening dimensions and the manufacturer data.07SettingThe wall in a living room: day, sunset, night.08AssemblyA system that assembles itself, part by part.
Manufacturer data
The numbers that stand behind the model.
- Largest sash (W × H)
- 4 × 4 m, up to 14 m² of glass
- Central sash joint
- 25 mm
- Glass surface
- up to 94 %
- Thermal insulation Uw
- from 0.9 W/m²K
- Sound insulation Rw
- up to 43 dB
- Thermal break (polyamide)
- 40 mm frame · 18 / 32 mm sash
Source: Cortizo, technical documentation of the Cor Vision Plus system. Maximum dimensions and weights depend on the configuration.