ReynaersALU
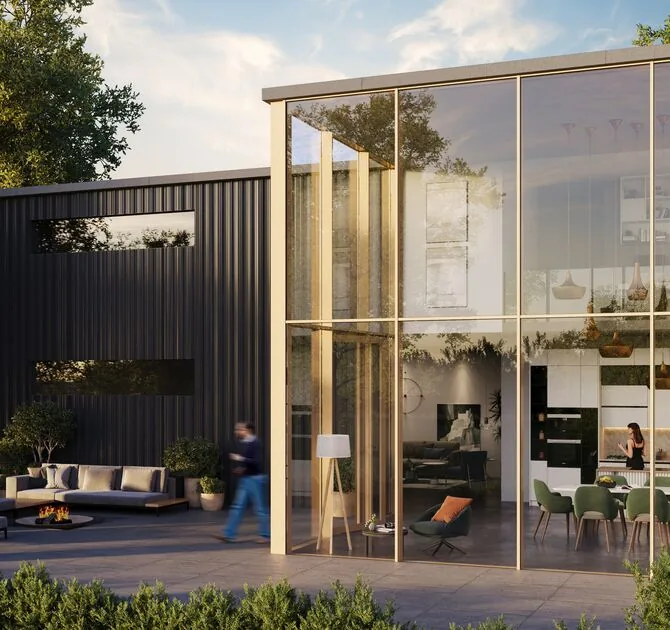
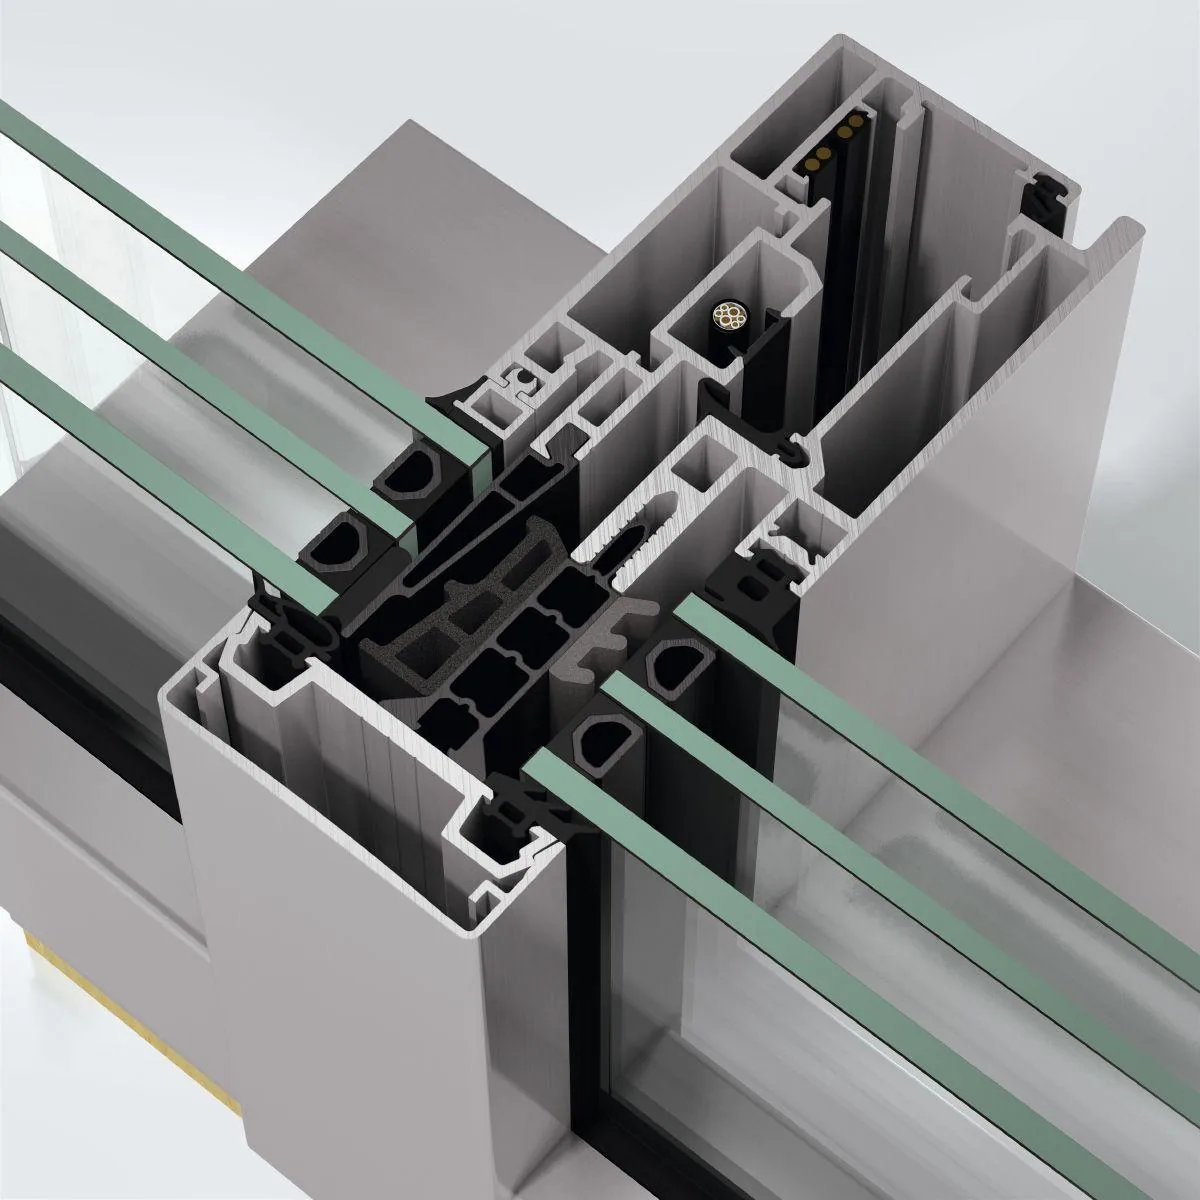
SlimWall 35
Aluminium system for slim façade constructions and large glass surfaces.
- Installation depth
- mullion 89–194 mm
- Glazing
- 24–57 mm
- Max. sash weight
- 180 kg (top-hung, outward) / 450 kg (fixed)
DetailsRequest a quote
Aluminium-glass façade systems
Aluminium-glass façade systems for residential and commercial buildings. Structural design and final execution are resolved according to the project.
Field dimensions, glass weight and wind load determine the choice of system and the mullion section. We confirm the data for a specific building according to the project.
5 products in our range
ReynaersALU
Aluminium system for slim façade constructions and large glass surfaces.
SchücoALU
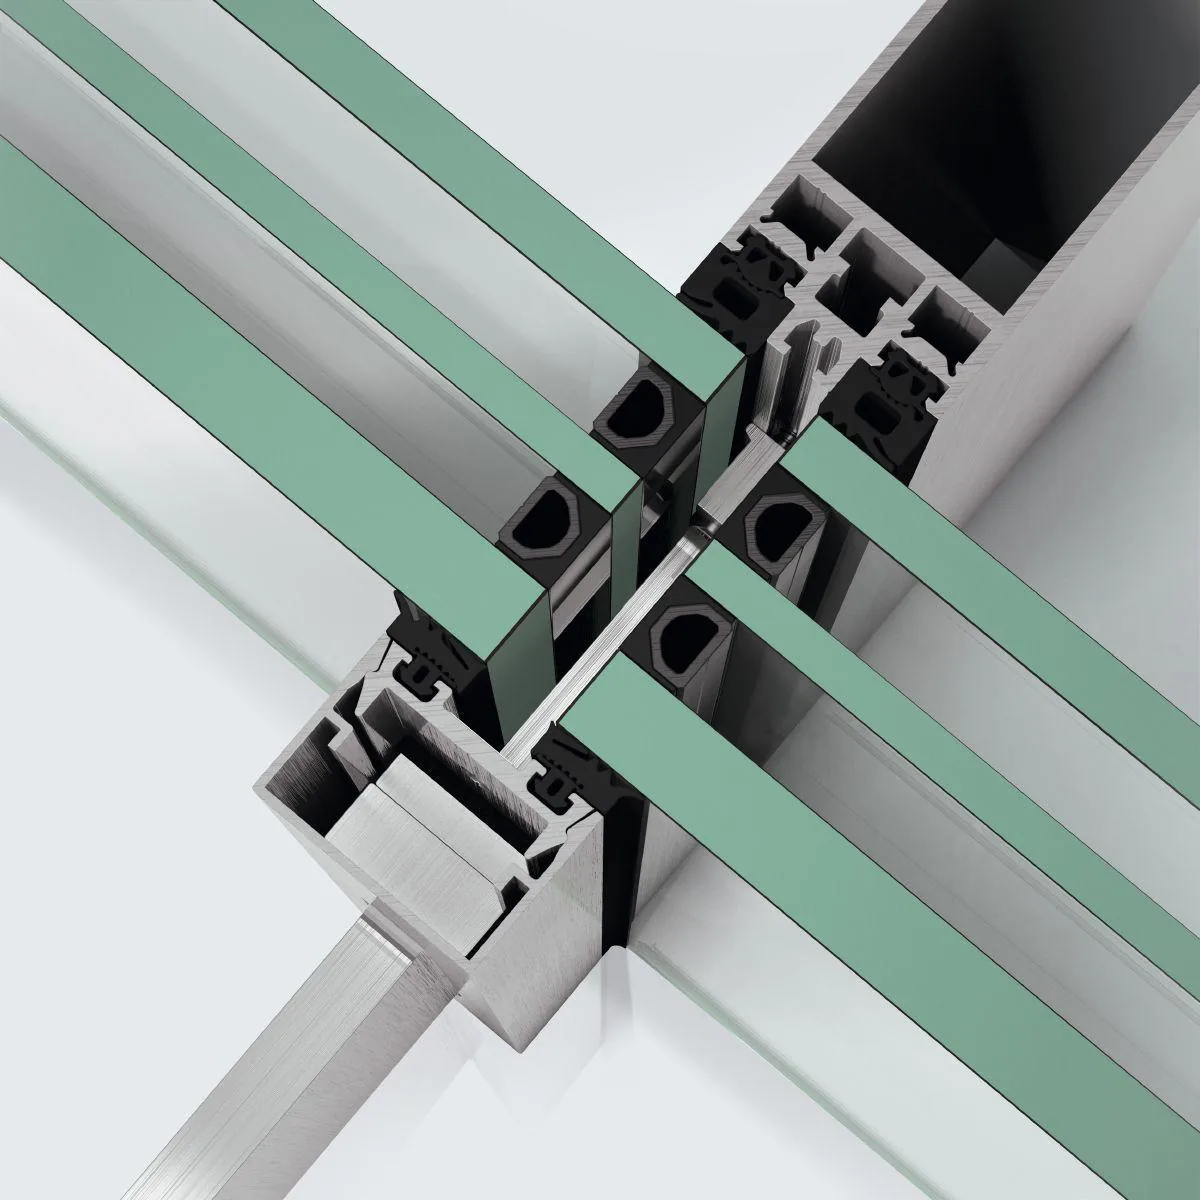
Mullion-transom façade (Panorama Design) with glass corners without mullion profiles.
SchücoALU
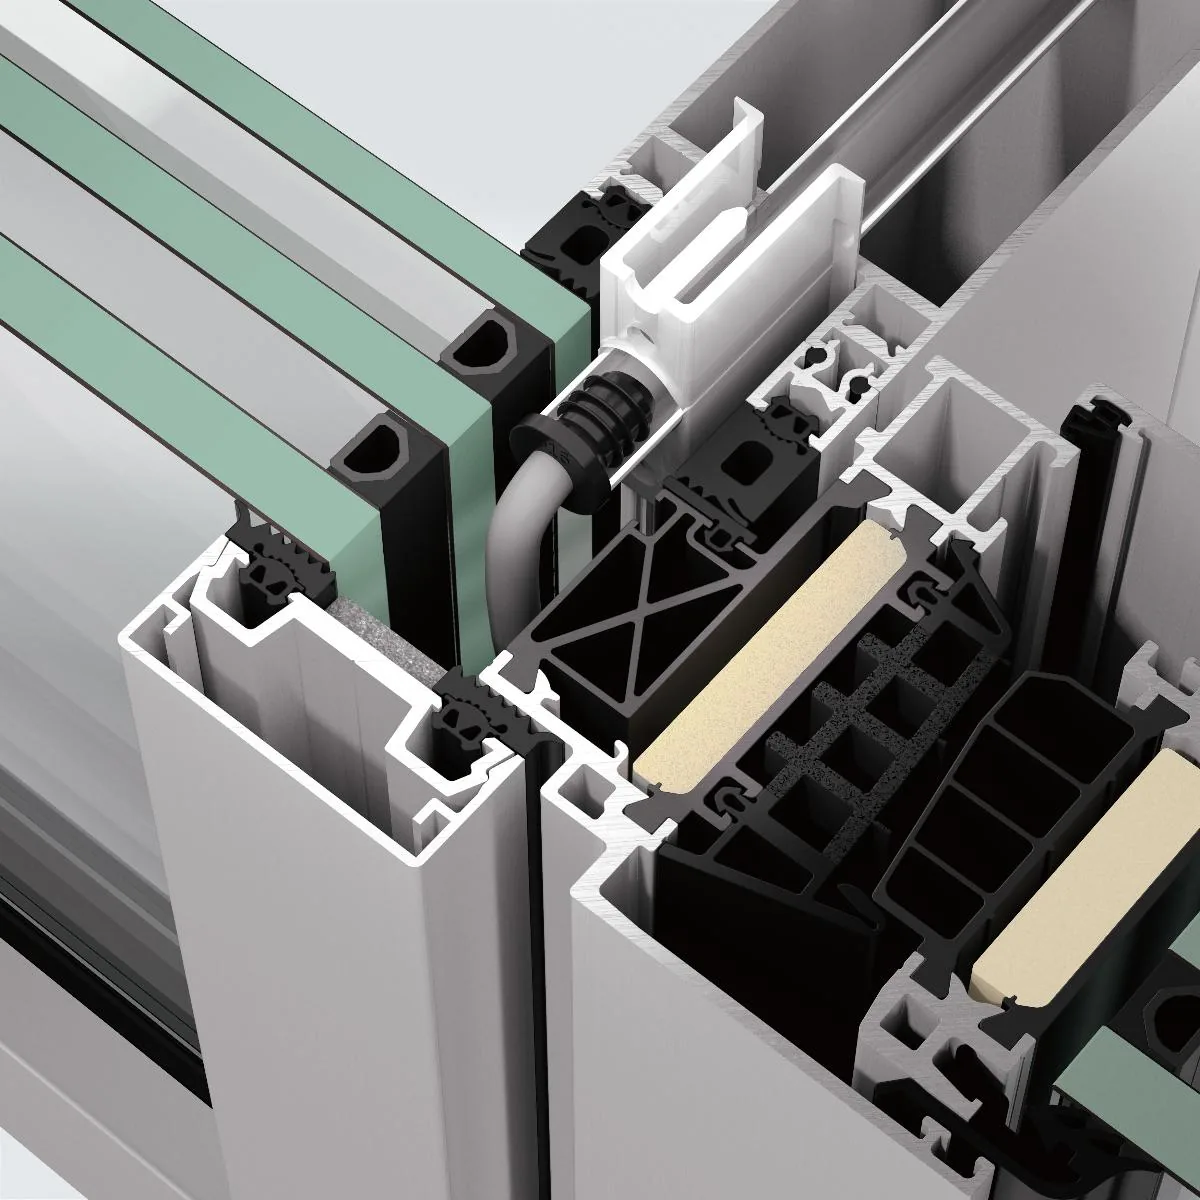
Mullion-transom façade with a face width of 50 mm, for façades and roof glazing.
SchücoALU
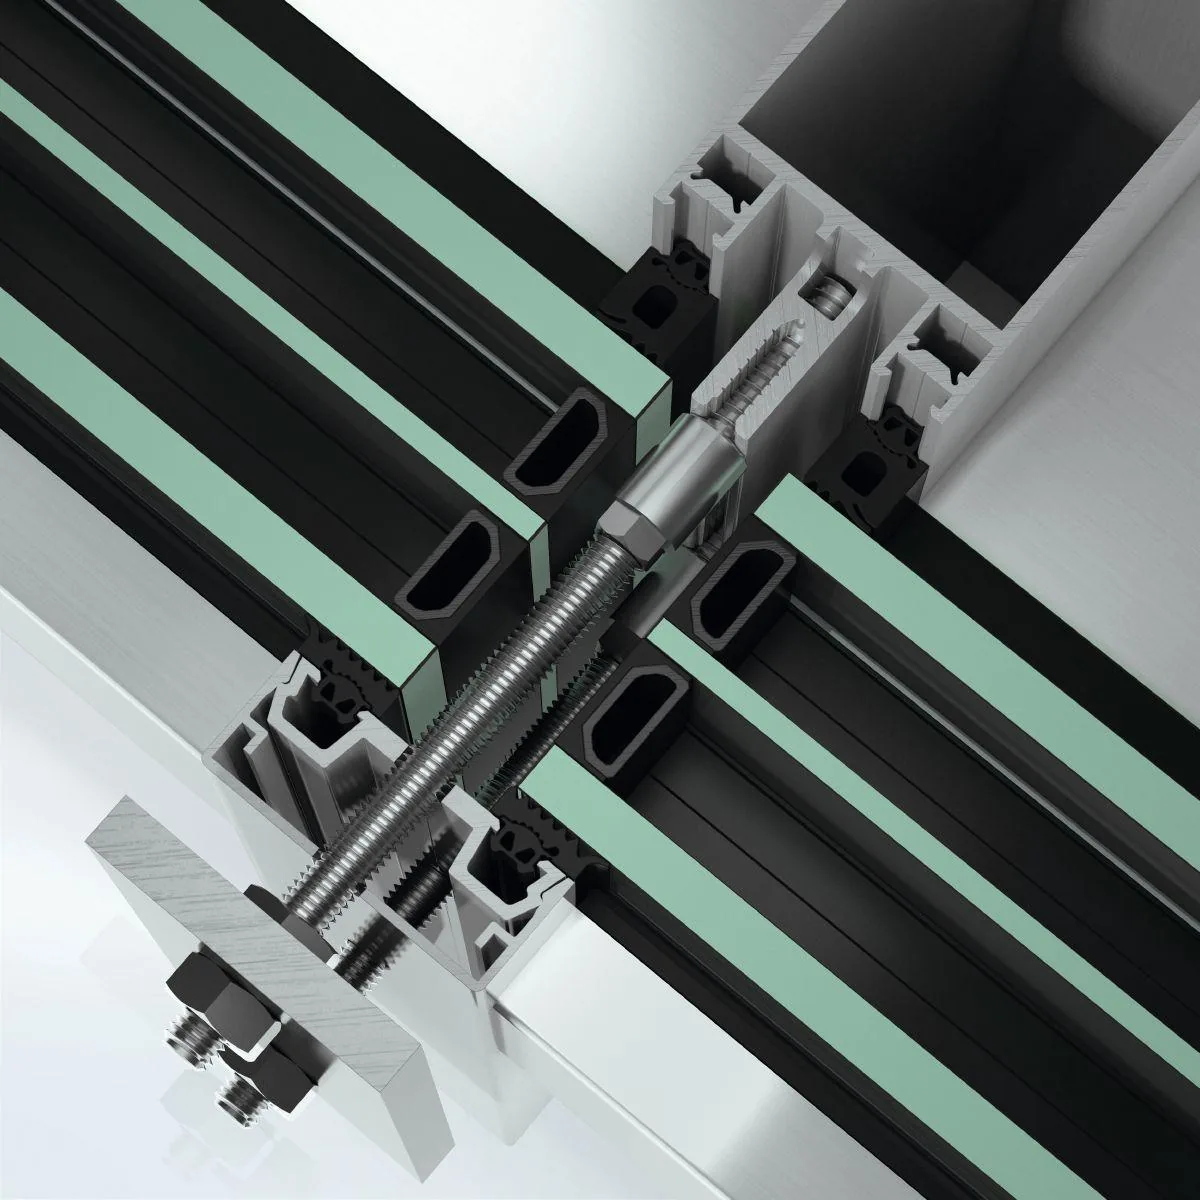
Mullion-transom façade with a face width of 60 mm, for façades and roof glazing.
SchücoALU
Façade with a concealed vent: from the outside, opening and fixed fields look the same.
No products match the selected filters.
The technical data corresponds to the system manufacturer's documentation; unconfirmed data is not shown. The final specification is confirmed in the quote for your configuration.
Your project
We will propose a suitable solution and prepare a quote for your building.
Request a quote