Skip to content
Request a quote
Schüco FWS 60

Schüco · Fasadni sustav

Schüco FWS 60

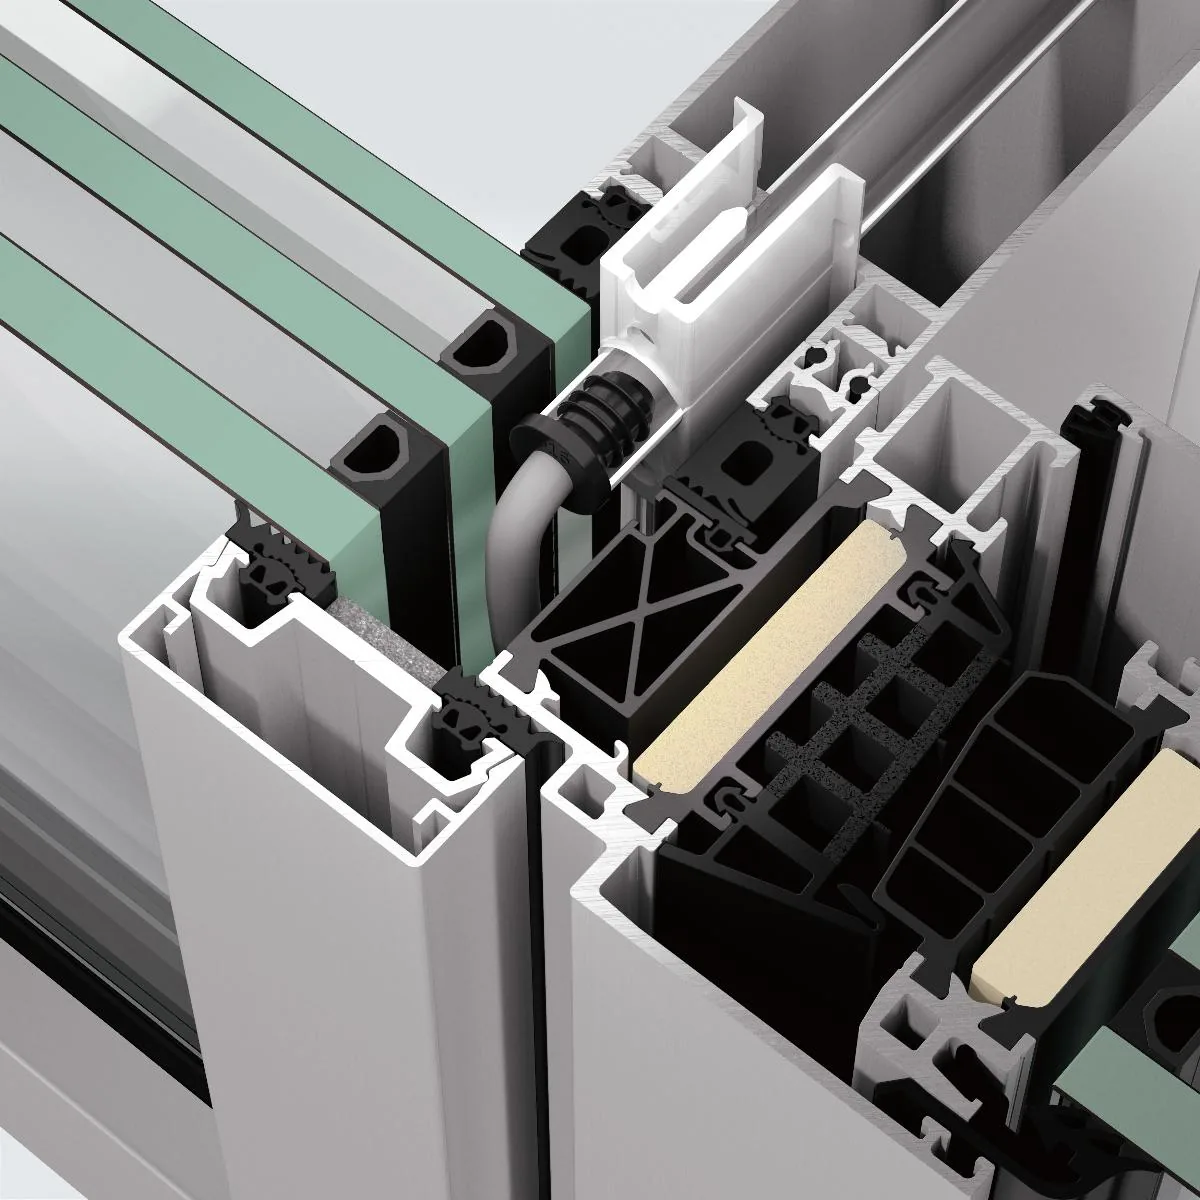
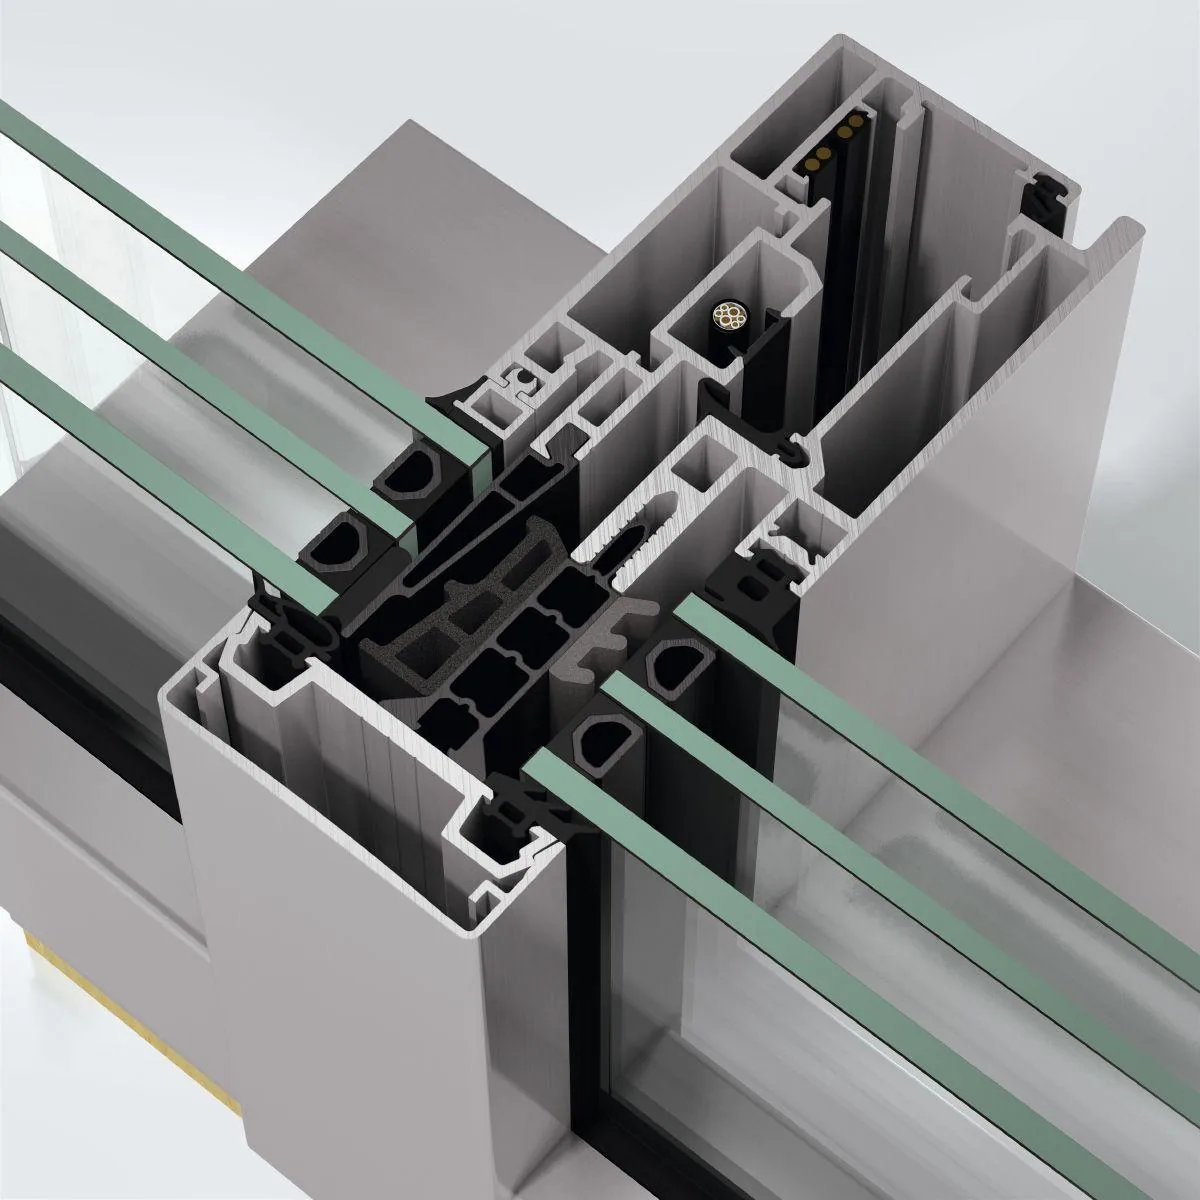
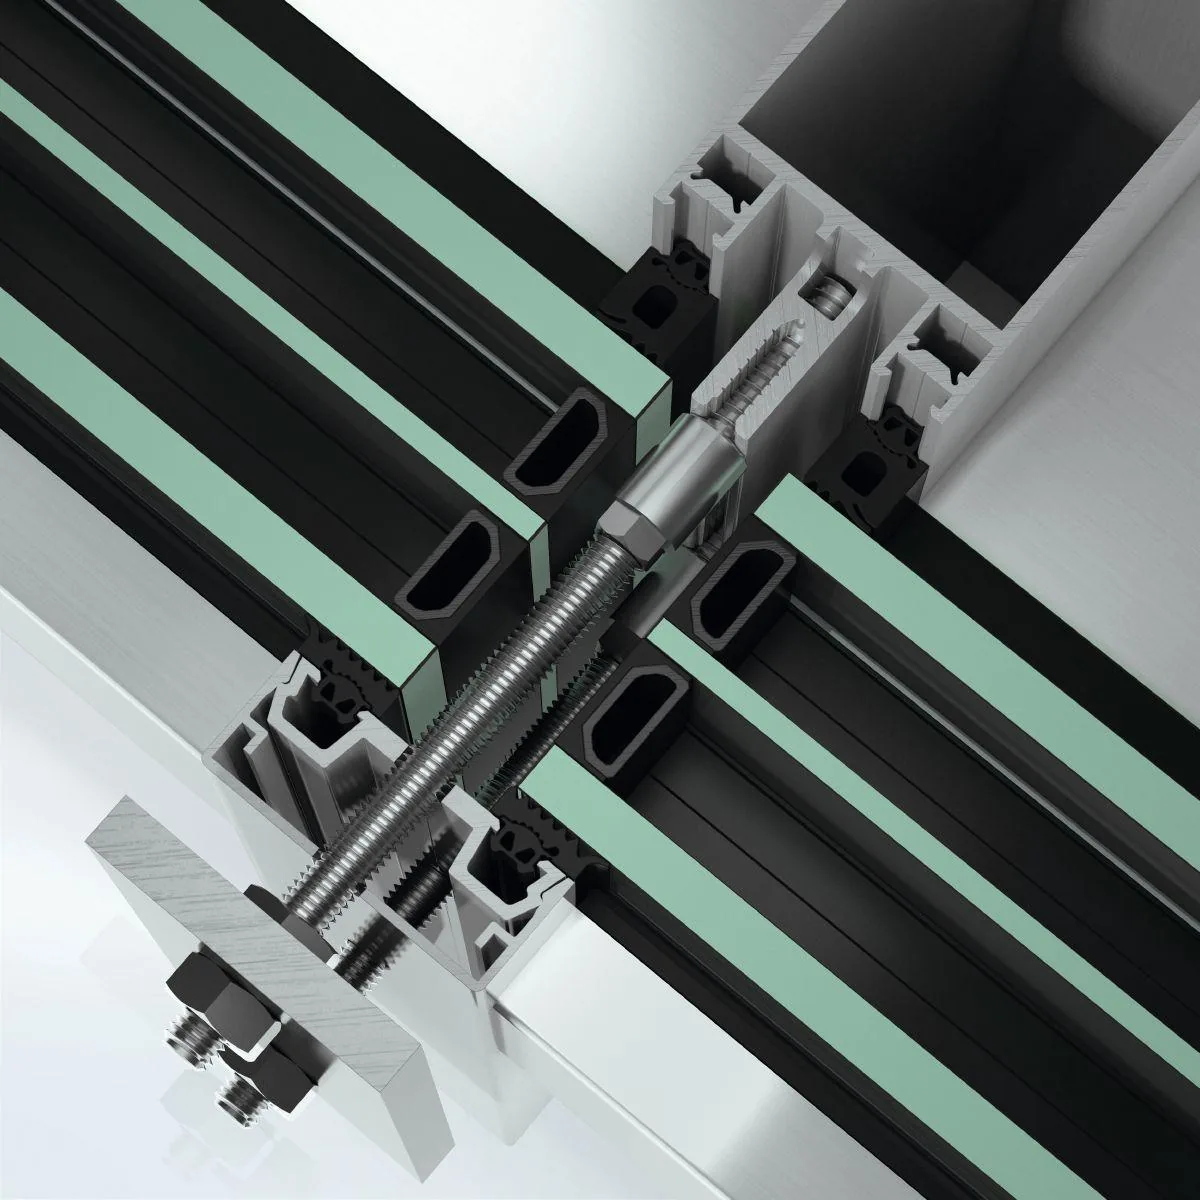
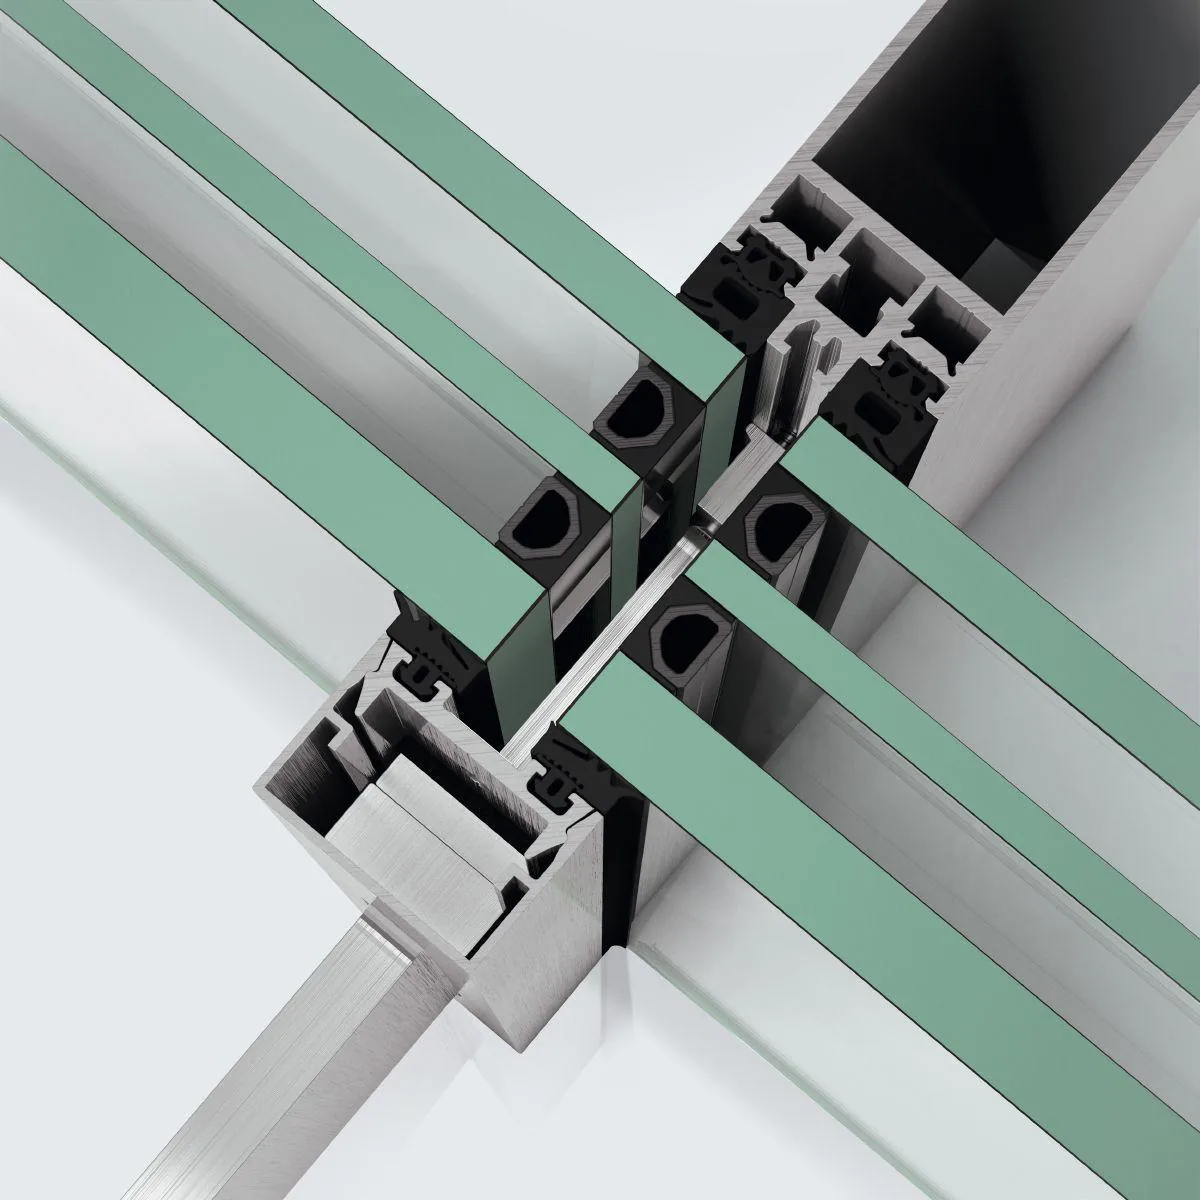
Mullion-transom façade with a face width of 60 mm, for façades and roof glazing.

Type
mullion-transom
Face width
60 mm
Application
façades and roof glazing

About the product

Description

Schüco FWS 60 osnovni je sustav za fasade i krovna ostakljenja, velike fleksibilnosti i privlačnih mogućnosti oblikovanja, uz optimiziranu izradu i montažu. Transparentna zaštitna ograda integrirana u profil omogućuje otvaranja od poda do stropa i niske parapete uz istu vidljivu širinu profila. Velik je izbor pritisnih profila i pokrovnih kapa (i od nehrđajućeg čelika), a sustav se kombinira sa Schüco prozorima, vratima i kliznim sustavima te s integriranom automatikom vrata i sjenila.

Description according to official materials from the manufacturer Schüco (source).

Technical characteristics

Technical data

System manufacturerSchüco
MaterialAluminium
Typemullion-transom façade
Face width60 mm
Applicationfaçades and roof glazing
Fall protectionglass balustrade integrated into the profile

Data according to the system manufacturer's technical documentation. Unconfirmed data is not shown; the final specification, structural design and mullion section are determined by the project and confirmed in the quote.

Photograph: Schüco — official manufacturer materials (source).

Related products

Similar products

Schüco FWS 35 PD

SchücoALU

Schüco FWS 35 PD

Mullion-transom façade (Panorama Design) with glass corners without mullion profiles.

Type
mullion-transom, Panorama Design
Special feature
glass corners without a mullion
Thermal insulation
up to passive house level
Schüco FWS 50

SchücoALU

Schüco FWS 50

Mullion-transom façade with a face width of 50 mm, for façades and roof glazing.

Type
mullion-transom
Face width
50 mm
Application
façades and roof glazing
Schüco FWS 60 CV

SchücoALU

Schüco FWS 60 CV

Façade with a concealed vent: from the outside, opening and fixed fields look the same.

Type
concealed vent (Concealed Vent)
Face width
60 mm
Security
tested burglar resistance
SlimWall 35

ReynaersALU

SlimWall 35

Aluminium system for slim façade constructions and large glass surfaces.

Installation depth
mullion 89–194 mm
Glazing
24–57 mm
Max. sash weight
180 kg (top-hung, outward) / 450 kg (fixed)